Defining Wire EDM requirements correctly requires more than simply providing a part drawing with dimensions. Engineers need to clearly specify tolerance ranges, surface finish expectations, material conditions, cutting requirements, and inspection methods to ensure the final component meets functional requirements.
For most precision Wire EDM applications, the drawing should include critical dimensional tolerances, geometric tolerances, surface roughness requirements, material specifications, and inspection standards. The tighter the requirement, the more important it becomes to communicate manufacturing expectations clearly.
HKBOSTEC works with customers to translate engineering requirements into practical Wire EDM manufacturing solutions, helping ensure precision components achieve the required accuracy, repeatability, and surface quality.
A complete Wire EDM specification should provide all information required for the manufacturer to understand the functional purpose of the component.
Important elements include:
Material type and hardness condition
Part dimensions
Dimensional tolerances
Geometric tolerances
Surface finish requirements
Corner radius requirements
Inspection requirements
Heat treatment information
Critical feature identification
A well-prepared drawing reduces communication errors and helps manufacturers select the appropriate machining parameters.
Tolerance defines how much variation is acceptable between the designed dimension and the final manufactured dimension.
For precision components, incorrect tolerance definitions can lead to:
Assembly problems
Poor component performance
Increased manufacturing cost
Unnecessary rework
Engineers should identify which dimensions are functionally critical instead of applying the tightest tolerance to every feature.
Wire EDM is known for its ability to achieve extremely accurate dimensions, especially when machining stable conductive materials under controlled conditions.
Typical Wire EDM capabilities depend on:
Machine accuracy
Workpiece thickness
Material stability
Cutting strategy
Wire type
Required surface finish
A general reference range is:
| Wire EDM Requirement | Typical Capability |
|---|---|
| Standard precision cutting | ±0.01 mm |
| High-precision applications | ±0.005 mm |
| Ultra-precision finishing | ±0.002 mm or tighter depending on conditions |
Actual results vary depending on part geometry, material, and inspection requirements.
Several technical factors influence final dimensional accuracy.
Different conductive materials respond differently during electrical discharge machining.
Factors include:
Thermal expansion
Electrical conductivity
Internal stress
Material hardness
For example, hardened tool steel may require different cutting strategies compared with copper alloys.
Thicker materials may require additional cutting passes to maintain accuracy.
During machining, manufacturers must consider:
Wire deflection
Flushing conditions
Heat distribution
Cutting stability
Wire EDM performance depends on carefully controlled parameters such as:
Electrical discharge energy
Wire tension
Cutting speed
Dielectric flushing pressure
Optimizing these parameters helps balance machining speed and accuracy.
Surface finish is a critical requirement for many Wire EDM components because it directly affects:
Assembly performance
Friction behavior
Wear resistance
Sealing performance
Component lifespan
Instead of simply requesting a “smooth surface,” engineers should specify measurable surface roughness values.
The most common measurement parameter is Ra (arithmetical average roughness).
| Surface Requirement | Typical Ra Range | Application |
|---|---|---|
| Rough cutting | 3.2–6.3 μm | Material removal |
| Standard finishing | 1.2–3.2 μm | General precision parts |
| Fine finishing | 0.4–1.2 μm | Tooling and precision components |
| High precision finish | Below 0.4 μm | Specialized applications |
The required finish depends on the function of the component.
For example:
A hidden internal feature may only require standard finishing.
A sliding precision surface may require fine finishing.
A mold component may require additional finishing operations.
Wire EDM accuracy and surface finish are closely connected because both are influenced by cutting parameters.
Generally:
Faster cutting improves productivity but may reduce surface quality.
Additional finishing passes improve accuracy and surface finish but increase machining time.
Manufacturers often use multiple-pass strategies:
Rough cutting
Semi-finishing
Final finishing
This approach provides a balance between efficiency and precision.
Small internal corners and narrow features are common reasons for selecting Wire EDM.
However, engineers should understand that the minimum achievable feature size depends on:
Wire diameter
Material thickness
Required accuracy
Cutting conditions
Important drawing details include:
| Feature | Recommended Specification |
|---|---|
| Internal corner | Define required radius |
| Slot width | Specify minimum dimension |
| Thin wall | Identify critical thickness |
| Profile tolerance | Apply geometric control where needed |
Clear specifications help avoid unexpected design limitations during manufacturing.
Inspection is a critical stage in Wire EDM manufacturing because many components produced through this process are used in applications where even small dimensional deviations can affect assembly performance.
A complete Wire EDM inspection process typically verifies:
Dimensional accuracy
Profile geometry
Position accuracy
Surface finish
Flatness
Parallelism
Perpendicularity
The inspection method should be selected according to the functional requirements of the component.
For high-precision parts, manufacturers commonly use:
| Inspection Method | Purpose |
|---|---|
| Coordinate Measuring Machine (CMM) | Verify complex dimensions and geometric tolerances |
| Optical measurement | Inspect small features and profiles |
| Surface roughness tester | Measure Ra values |
| Height gauge | Check critical dimensions |
| Micrometer/caliper | Verify standard dimensions |
A complete inspection specification helps manufacturers understand how the final component should be verified.
Engineers should consider including:
Required measurement equipment
Inspection frequency
Critical dimensions
Geometric tolerance requirements
Surface finish verification method
Quality documentation requirements
For example, instead of simply stating:
“Machine this feature accurately”
A better specification would define:
Feature dimension
Allowed tolerance
Measurement method
Reference datum
This provides a clear manufacturing target and reduces interpretation differences.
Coordinate Measuring Machines (CMMs) are widely used for verifying precision Wire EDM components because they can measure complex geometries with high repeatability.
CMM inspection can evaluate:
Hole location accuracy
Profile deviation
Angular relationships
Flatness
Position tolerance
For components such as molds, precision tooling, and aerospace parts, CMM verification provides confidence that the manufactured component matches the original engineering design.
Many machining problems occur because engineering requirements are incomplete or unnecessarily restrictive.
Not every dimension affects component function.
Over-specifying tolerances may result in:
Longer machining time
Higher production costs
Additional inspection requirements
Engineers should focus tight tolerances on functional features only.
Material condition significantly influences Wire EDM results.
Important considerations include:
Heat treatment status
Material hardness
Residual stress
Thickness variation
A component machined before heat treatment may behave differently from one machined afterward.
A smoother surface is not always better.
Excessive surface finish requirements may increase manufacturing costs without improving performance.
The correct approach is to define surface requirements according to:
Contact conditions
Movement requirements
Sealing requirements
Wear expectations
A drawing without inspection requirements may create uncertainty regarding acceptance criteria.
Clear inspection instructions improve communication between engineering teams and machining suppliers.
At HKBOSTEC, Wire EDM production is managed through a combination of process planning, precision machining, and inspection control.
The quality process includes:
Engineering drawing review
Material verification
Machining parameter optimization
Dimensional inspection
Surface finish verification
Final quality documentation
For customers requiring advanced wire EDM machining services, HKBOSTEC provides manufacturing support from initial technical review through final inspection.
The company focuses on producing components that meet demanding requirements for accuracy, repeatability, and functional performance.
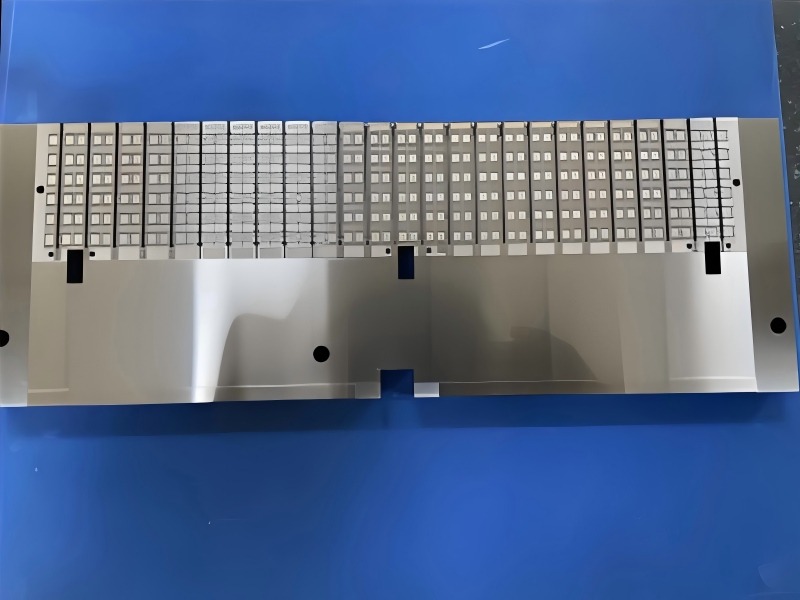
High-precision Wire EDM plays an important role in industries where component reliability is critical.
Typical applications include:
| Industry | Wire EDM Application |
|---|---|
| Aerospace | Precision structural components |
| Medical | Surgical instruments and tooling |
| Semiconductor | Precision fixtures and components |
| Automotive | Dies and tooling |
| Mold manufacturing | Inserts and cavity components |
In these industries, manufacturers often require:
Tight dimensional control
Stable repeatability
Consistent surface quality
Detailed inspection records
HKBOSTEC supports these requirements by combining machining expertise with quality-focused manufacturing processes.
Although Wire EDM can achieve excellent accuracy, some applications require additional finishing operations.
Grinding may be added when components require:
Improved surface finish
Better flatness
Higher dimensional control
Precision mating surfaces
For example, a tooling component may use Wire EDM to create complex profiles and then use grinding to achieve final surface requirements.
HKBOSTEC provides integrated manufacturing solutions, including precision grinding services for components requiring additional finishing after machining.
The appropriate tolerance depends on part function, material, geometry, and inspection requirements. High-precision Wire EDM applications may achieve tolerances within several microns under suitable conditions.
Wire EDM surface finish depends on cutting parameters and the number of finishing passes. Fine finishing operations can achieve significantly smoother surfaces than standard rough cutting.
Yes. Surface finish requirements should be specified when they affect component performance, assembly, friction, sealing, or wear characteristics.
Yes. Wire EDM is commonly used for hardened steels because the process does not rely on traditional cutting forces.
The best method depends on component complexity. CMM inspection is commonly used for complex precision parts, while surface measurement equipment verifies finish requirements.
A qualified Wire EDM supplier can help optimize tolerances, machining strategies, inspection methods, and manufacturing costs while ensuring the final component meets engineering requirements.
Accurately specifying Wire EDM requirements requires careful consideration of tolerance, surface finish, inspection methods, and component function.
Clear engineering specifications help manufacturers select appropriate machining strategies while avoiding unnecessary cost increases. Tolerance requirements should reflect actual performance needs, surface finish should be defined according to application requirements, and inspection methods should verify critical characteristics.
With advanced machining capabilities and engineering expertise, HKBOSTEC helps customers produce precision components that meet demanding Wire EDM requirements across aerospace, medical, tooling, and industrial applications.
https://www.iso.org/ics/17.040/x/