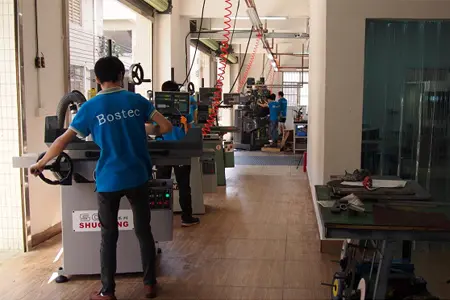
Surface grinding is often described as a simple operation: hold a part on a table and move an abrasive wheel across it until the surface is flat. In production, the result depends on much more. Material condition, part shape, magnetic holding area, wheel specification, dressing, coolant, stock allowance, stress, temperature, spark-out, cleaning, and inspection all influence flatness, parallelism, thickness, and surface finish.
This article uses a requirement-driven structure rather than a process overview. It shows design and sourcing teams how to define the result they need, identify failure risks, build an inspection plan, and compare suppliers. It also separates surface grinding from the broader term precision grinding so that the correct page and process carry the correct search intent. Bostec’s published capabilities are included where they help a buyer prepare a realistic request for quotation.
Surface grinding is an abrasive machining process used to create controlled flat surfaces, thickness, parallelism, and surface texture by moving a rotating grinding wheel relative to a supported workpiece.
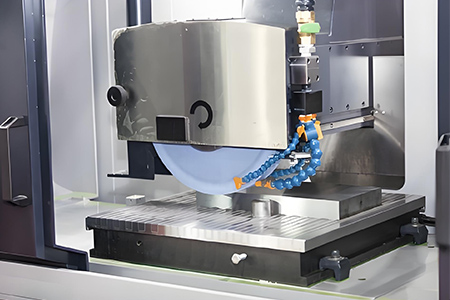
The workpiece may be held on a magnetic chuck, vacuum fixture, mechanical fixture, adhesive system, or another support method appropriate to its material and shape. The wheel removes small amounts of material in repeated passes. Dressing restores wheel geometry and exposes fresh abrasive. Coolant can manage heat, flush chips, and stabilize the grinding zone.
Surface grinding is commonly applied to tool-steel plates, mold components, machine bases, wear plates, spacers, shims, inserts, gauges, carbide components, and precision reference faces. It may occur before other machining to establish datums, between heat-treatment stages to restore geometry, or near the end of production to control final size and finish.
Surface grinding describes a process focused mainly on flat surfaces, while precision grinding is a broader capability category that may include surface, cylindrical, internal, centerless, profile, jig, and other controlled abrasive operations.
| Comparison | Surface Grinding | Precision Grinding |
|---|---|---|
| Primary geometry | Flat faces, steps, shoulders, thickness, parallel planes | Flat, round, internal, profile, and specialized geometries |
| Typical controls | Flatness, parallelism, thickness, surface finish | May also control roundness, cylindricity, concentricity, profile, and form |
| Common holding | Magnetic chuck or dedicated flat-part fixture | Varies by process: centers, chuck, collet, magnetic, fixture |
| Buyer language | Best when the requirement is specifically a ground plane or thickness | Best when the supplier must select among several grinding methods |
This distinction matters for SEO and procurement. A buyer searching for a flat reference face should land on a dedicated surface grinding page. A buyer with a broader abrasive-machining challenge can review the company’s precision grinding capability. Keeping the topics separate helps both users and search engines understand which page is responsible for each need.
Flatness controls the form of one surface, parallelism controls the orientation of one surface relative to a datum, and thickness controls the distance between surfaces; these requirements are related but not interchangeable.
A plate can have two individually flat faces that are not parallel. It can also have acceptable average thickness while local flatness is poor. Therefore, a drawing should state the functional controls explicitly. If the part seats on a machine base, flatness of the mounting face may be critical. If two faces locate an assembly, parallelism and thickness may both matter. If a shim controls spacing, thickness distribution across the area may be the main requirement.
Use an appropriate datum reference for orientation controls. Avoid relying only on ± thickness dimensions when assembly performance depends on parallelism. If both sides are ground, identify which face is established first and which controls the final relationship. For thin parts, define whether measurements are taken free-state or under a specified restraint.
Bostec’s precision grinding page publicly states that some work may reach ±0.001 mm. That figure is not a universal guarantee for every plate or feature. Actual capability depends on workpiece size, material, geometry, support, thermal stability, stock, and measurement method. The supplier should review the drawing before confirming a tolerance.
Surface finish is a measurable description of texture, while visual appearance is a cosmetic judgment affected by grinding direction, wheel marks, reflectivity, discoloration, scratches, and handling.
A roughness requirement such as Ra controls one aspect of the surface but does not define waviness, lay direction, isolated scratches, burn, or cosmetic uniformity. A functionally acceptable ground face may still show visible directional marks. Conversely, a visually bright face may not meet a required flatness or roughness.
Specify finish only on surfaces where it matters. A seal land, sliding surface, gauge face, or precision mounting surface may need a controlled texture. A hidden clearance face may only require clean grinding with no burn. If appearance matters, identify the cosmetic zone and provide an approved sample, photograph standard, or written acceptance criteria.
Grinding direction can affect friction, sealing, lubrication, and appearance. If the lay must run in a particular direction relative to motion or sealing, state it on the drawing.
Grinding behavior depends on material composition, hardness, heat-treatment condition, microstructure, residual stress, thermal conductivity, and stock preparation.
Hardened tool steel may require a wheel and dressing strategy designed to control heat and maintain cutting action. Soft or gummy materials can load the wheel. Carbide requires suitable abrasive selection and careful surface-integrity control. Stainless steel may retain heat and smear if the wheel is not cutting freely. Aluminum needs special attention because a conventional wheel can load rapidly and create safety or finish problems if the process is not appropriate.
State the exact grade and hardness range. If the material is heat treated, specify whether grinding occurs before or after hardening and whether stress relief is required. Parts can move when stock is removed, especially if the blank contains residual stress from rolling, heat treatment, welding, or previous machining.
For a new material or critical application, the supplier may need a trial piece or conservative stock allowance. Material certificates and hardness records should be requested when traceability is important.
Grinding stock allowance is the intentional extra material left for the grinding operation so that distortion, scale, machining marks, and heat-treatment movement can be removed while reaching the final dimension.
Too little stock may leave unground areas, scale, decarburization, or previous-tool marks. Too much stock increases cycle time, wheel wear, heat, and distortion risk. The correct allowance depends on part size, material, hardness, prior process, flatness condition, and whether one or both sides are ground.
If a plate is heat treated, plan for expected movement and surface condition. If it is rough machined before grinding, leave a balanced allowance where possible. Removing a large amount from one side can release stress asymmetrically. For thin components, suppliers may alternate sides in small increments to balance movement.
The RFQ should state the incoming blank condition if the buyer provides material. If the supplier provides stock, the quote should clarify whether sawing, milling, heat treatment, and stress relief are included.
Surface-grinding workholding must restrain the part securely while supporting it in a way that does not force it into a distorted shape that springs back after release.
A magnetic chuck is efficient for ferromagnetic parts with adequate contact area. Thin parts may be pulled flat against the chuck even when their free-state shape is warped. After release, the part can relax and fail the flatness requirement. The supplier may use reduced magnetic force, paper or shims, blocking, adhesive, a vacuum fixture, a carrier plate, or a multi-stage sequence depending on geometry.
Nonmagnetic materials require another method. Mechanical clamps must not obstruct the grinding path or bend the part. Vacuum holding depends on sealing area and surface condition. Adhesive methods require controlled cleaning and removal. Small parts may be nested in a fixture or blocked together.
The drawing should define whether flatness is evaluated free-state. For flexible parts, state the support method during use and measurement. Without this information, the supplier may grind and inspect under one condition while the assembly behaves differently.
Grinding burn is thermal damage, chatter is periodic vibration that marks the surface, and wheel loading is the accumulation of workpiece material in the wheel face; each has different causes and corrective actions.
| Failure Mode | Typical Evidence | Possible Causes | Prevention Direction |
|---|---|---|---|
| Grinding burn | Discoloration, hardness change, cracking, tensile residual stress | Dull wheel, excessive infeed, poor coolant, high heat | Improve dressing, reduce heat input, verify coolant delivery, select suitable wheel |
| Chatter | Regular waves or repeating marks | Wheel imbalance, machine vibration, poor support, unstable parameters | Balance and dress wheel, improve rigidity, adjust speed/feed, stabilize holding |
| Wheel loading | Smeared surface, rising force, heat, poor finish | Material adhesion, unsuitable wheel, insufficient dressing | Use appropriate specification and dressing frequency |
| Taper or wedge | Thickness changes across part | Chuck condition, wheel wear, machine geometry, heat, poor support | Dress and verify machine/chuck, control temperature, inspect across area |
| Edge roll-off | Edges lower or rounded | Wheel path, spark-out behavior, support, dressing condition | Control overtravel, support edge, optimize sequence |
For critical hardened components, visual inspection alone may not detect thermal damage. Depending on risk, the buyer may require hardness checks, etching, magnetic-particle inspection, metallography, or another qualified method. Such requirements must be stated before quotation.
Grinding-wheel abrasive, grit size, grade, structure, bond, and dressing condition determine how the wheel cuts, releases heat, maintains form, and produces surface texture.
A coarse, open wheel may remove stock efficiently and reduce loading, while a finer wheel can support a smoother finish but may generate more heat if it does not cut freely. A harder wheel grade retains abrasive longer; a softer grade releases dull grains sooner. The correct selection depends on workpiece material, hardness, contact area, machine power, coolant, removal rate, and finish target.
Dressing restores wheel geometry and exposes sharp abrasive. An inaccurately dressed wheel can create taper, poor finish, or unstable cutting. Dressing frequency affects cycle time and consistency. For repeat production, the supplier should control wheel specification and dressing parameters as part of the process plan.
Buyers do not need to prescribe a wheel unless a validated process requires it. They should define the result and ask the supplier to explain how the selected process prevents burn, chatter, loading, and dimensional drift.
Coolant and temperature control influence heat generation, part growth, wheel behavior, debris removal, corrosion, cleanliness, and the stability of final measurement.
Coolant must reach the grinding zone effectively rather than merely wet the part. Poor delivery can allow an air barrier around the wheel, leaving heat and chips at the contact area. Filtration helps prevent recirculated particles from scratching the surface. Concentration and maintenance affect lubricity, corrosion protection, biological stability, and process consistency.
Very tight dimensions should be measured after the part reaches a controlled temperature. A component heated by grinding can appear larger during in-process measurement and then shrink after cooling. The supplier’s process should define stabilization time where necessary.
Cleaning is also part of quality. Abrasive residue, coolant film, magnetic debris, and corrosion inhibitor can affect inspection or downstream finishing. Packaging should prevent rust and contact damage without contaminating surfaces that will later be coated, bonded, or assembled in a clean environment.
Surface-grinding inspection should verify the controlled characteristics with suitable instruments, support conditions, temperature, sampling, and documented datum references.
Thickness may be measured with a micrometer at a defined grid of locations. Flatness can be evaluated on a surface plate with indicators, by CMM, by optical methods, or with specialized equipment depending on size and tolerance. Parallelism requires a datum relationship and a consistent support method. Surface roughness requires a calibrated instrument and an agreed cutoff, evaluation length, and measurement direction.
For thin or flexible parts, the measurement support condition must be defined. A part may meet flatness while held magnetically and fail in free-state. If the real assembly clamps the component, a restrained acceptance method may be relevant, but it must be documented.
Ask for a ballooned drawing and report when traceability matters. The report should identify the instrument or method for critical characteristics, not simply list values with no measurement context.
A surface grinding supplier should be evaluated on process understanding, workholding, wheel control, thermal management, inspection capability, documentation, and the ability to manage distortion—not only on a stated tolerance.
Use a supplier audit or RFQ review to ask how the company handles thin parts, hardened steel, nonmagnetic materials, large contact areas, edge roll-off, and grinding burn. Request examples that resemble the geometry and material of your part. A supplier may be excellent at small mold inserts but not equipped for large plates, or experienced with tool steel but less suitable for delicate carbide or nonmagnetic components.
Bostec’s precision grinding services page is a broader internal reference for projects that require grinding beyond flat surfaces. Buyers should still ask which exact grinding process, machine, fixture, wheel, and inspection method will be used for the quoted part.
Also review how nonconforming results are handled. A mature supplier should define containment, communication, re-inspection, root-cause analysis, and corrective action. For repeat work, process changes that could affect quality should be controlled.
The decision to grind before or after heat treatment depends on scale removal, distortion, hardness, final tolerance, surface integrity, and the need to establish datums for later operations.
Grinding before heat treatment can create accurate references and reduce stock, but the part may distort during hardening. Grinding after heat treatment controls final size and removes scale or decarburized layers, but hardened material requires a suitable process and careful burn prevention. Many precision components are rough machined, heat treated, stress relieved if needed, and then finish ground.
If a final face will be ground after heat treatment, leave appropriate stock and identify the target hardness. If the part includes thin sections or asymmetric material removal, discuss a staged route. The supplier may recommend rough grinding, heat treatment or stress relief, and final grinding in smaller passes.
Any hardness testing, case-depth control, or heat-treatment certificate should be included in the RFQ. Final dimensions should be clearly stated as applying after all required thermal and surface processes.
Grinding before anodizing or coating establishes geometry and texture, but the finishing process may alter dimensions, appearance, adhesion, edge condition, and masking requirements.
For aluminum parts, grinding is not always the preferred cosmetic preparation because wheel marks can remain visible after anodizing and alloy or surface condition can affect color uniformity. For steel parts, a coating may require a specific surface preparation rather than a very smooth ground finish. The finishing supplier should confirm the preferred substrate condition.
If a ground dimension will be coated, the drawing must define whether the final dimension includes coating thickness. Masking may protect datum faces, threads, electrical contacts, or mating features. Handling after grinding should prevent corrosion and contamination before finishing.
Bostec’s anodizing service page is the appropriate internal resource for aluminum-finishing requirements. A combined quote should identify which supplier controls the full process sequence and final inspection.
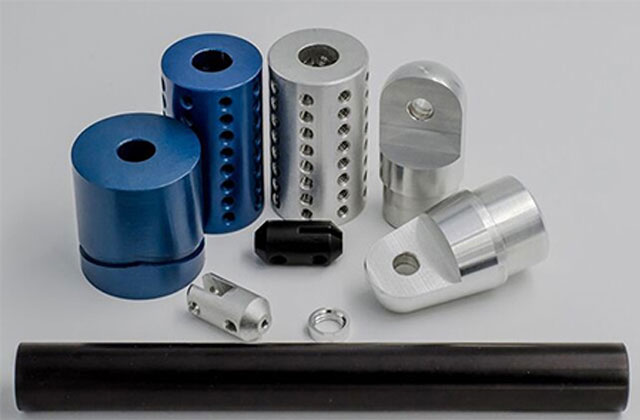
A surface grinding RFQ should define incoming material, finished geometry, flatness, parallelism, thickness, surface texture, free-state condition, heat treatment, inspection, quantity, and finishing sequence.
Part number, revision, model, and dimensioned drawing
Material grade, hardness, condition, and certificate requirements
Incoming blank size and whether the buyer or supplier provides it
Faces to be ground and faces to be protected
Final thickness and measurement locations
Flatness and parallelism requirements with datums
Surface roughness and lay direction where functional
Edge-break, chamfer, and sharp-edge requirements
Free-state or restrained inspection condition
Heat treatment, stress relief, coating, anodizing, or polishing sequence
Burn inspection or metallurgical requirements where applicable
Dimensional-report format and sampling
Prototype quantity, order quantity, and annual forecast
Packaging, rust prevention, cleanliness, and delivery date
Include photographs or an approved sample when cosmetic appearance matters. Ask the supplier to list assumptions about stock, heat treatment, and inspection so that quotations can be compared on the same basis.
These frequently asked questions address common design, quality, and purchasing decisions for ground flat components.
No. Surface grinding is commonly used for hardened steel, but suitable processes can also grind other metals, carbides, and some specialty materials. Workholding and wheel selection must match the material.
It may improve flatness, but thin parts can be forced flat by the chuck and spring back after release. A staged, balanced process and an agreed free-state inspection method are essential.
Flatness controls one surface without a datum. Parallelism controls the orientation of a surface relative to a datum. A part can meet one requirement and fail the other.
Grinding burn occurs when excessive heat changes the surface or subsurface condition. Causes can include a dull or loaded wheel, aggressive infeed, poor coolant delivery, or unsuitable process parameters.
There is no single allowance for every part. The amount depends on material, size, heat treatment, distortion, prior machining, finish, and whether one or both sides are ground.
Yes, but the finishing process can change dimensions and appearance. The drawing should define masking, final-size condition, substrate preparation, and which party controls the combined process.
The following sources provide additional background and standards context. They are listed separately so that the main article remains focused on the buyer’s decision process.
Surface grinding quality is created by aligning the drawing, material condition, stock allowance, workholding, wheel condition, coolant, thermal control, process sequence, and inspection method. Buyers should define flatness, parallelism, thickness, texture, and free-state behavior separately, then ask suppliers to explain how the chosen process prevents burn, chatter, loading, distortion, and edge roll-off.
Bostec can review precision flat-surface requirements and coordinate grinding with CNC machining, heat treatment, and surface finishing. A controlled model, drawing, material condition, quantity, and inspection plan will allow the team to confirm whether surface grinding is the appropriate process and prepare a more reliable quotation.

This is the first one.